


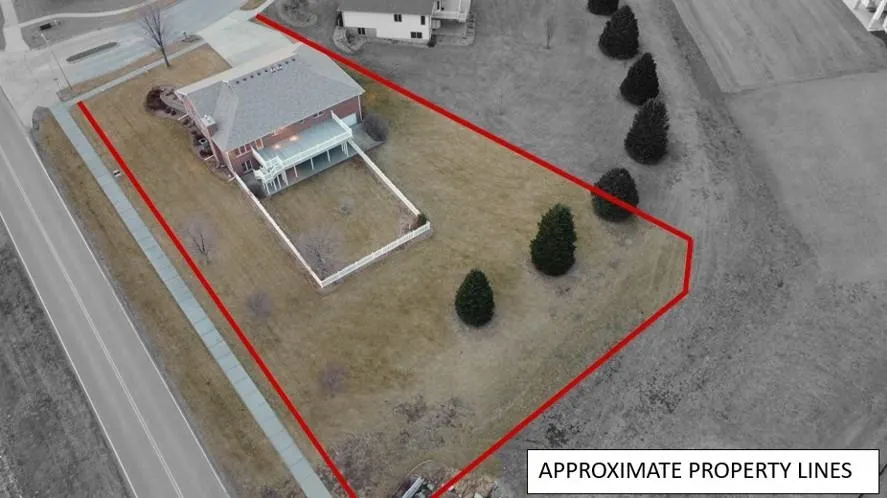
Address
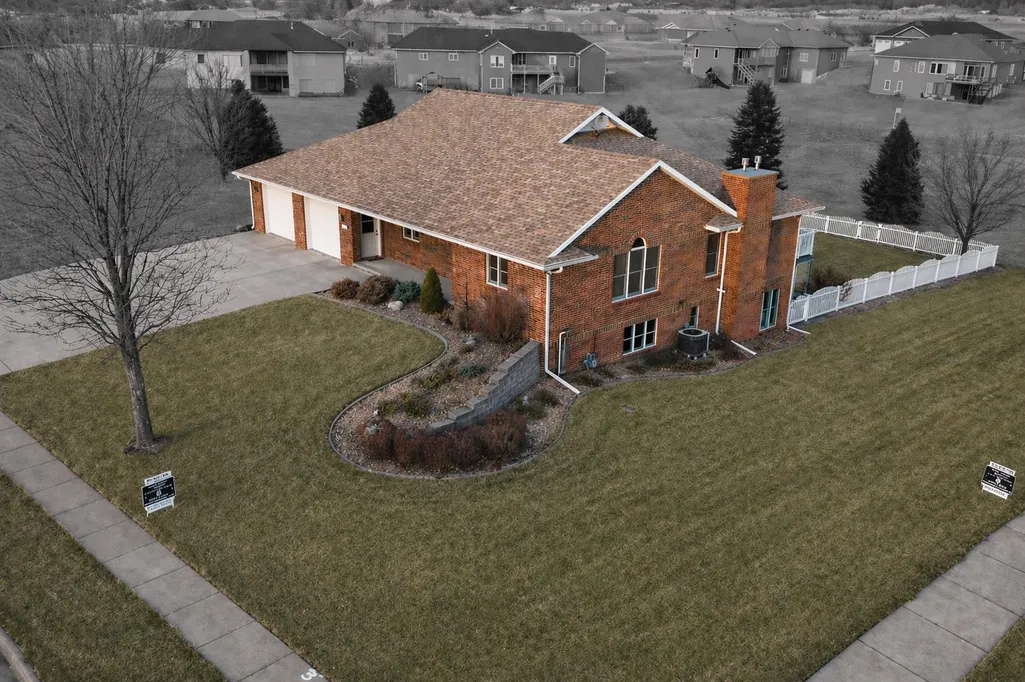
614 Lenard Ave, Humphrey, NE
Price
$ 559,500
Property Attributes
- MLS#260381
- TypeSingle Family
- Listing Status Active
- CountyPLATTE
- CityHumphrey
- AreaHumphrey
- Zip68642
- StyleRanch
- Year Built2005
- Taxes$ 4101
- Price$ 559,500
- Bedrooms3
- Full Bathrooms3
- Half Bathrooms0
- Sqr Footage3094
- Lot Size0.76 Acres
Data Source:
Norfolk NE Board of REALTORS®
Property Description
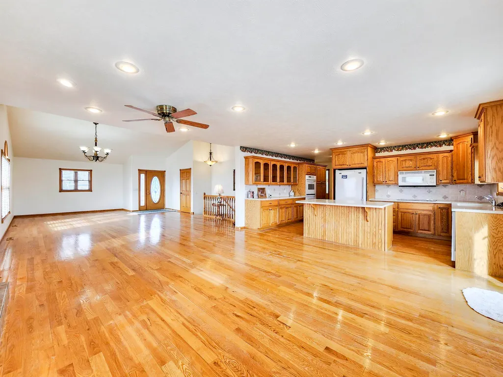
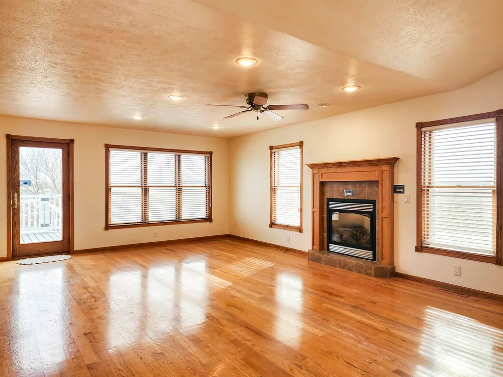
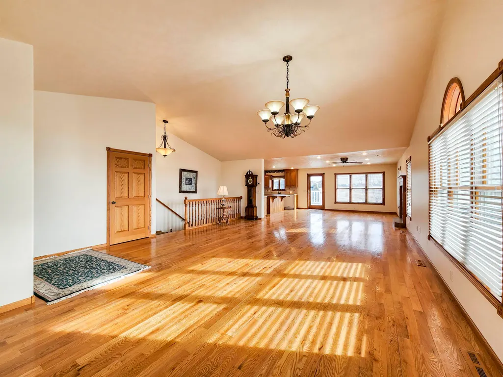
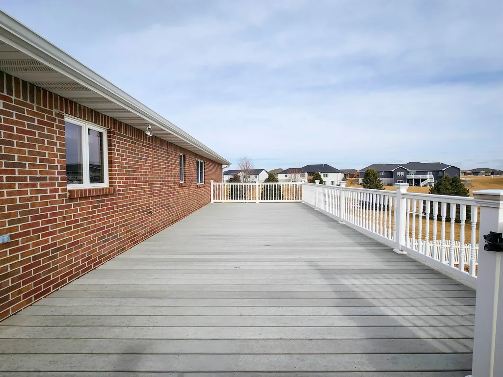
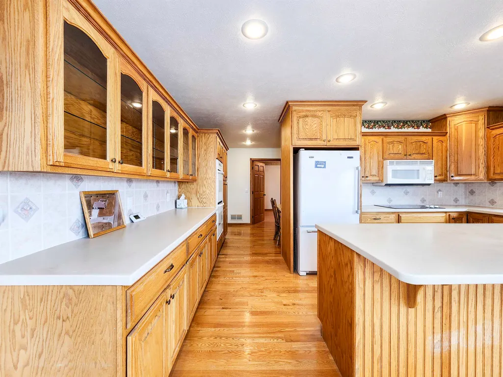
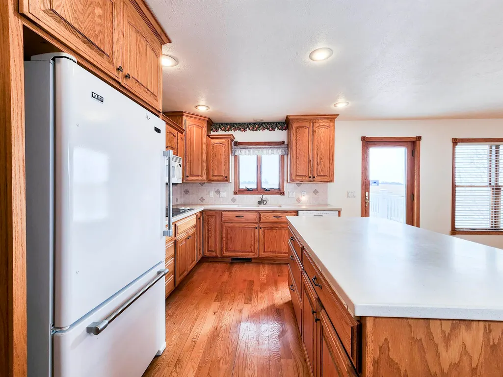
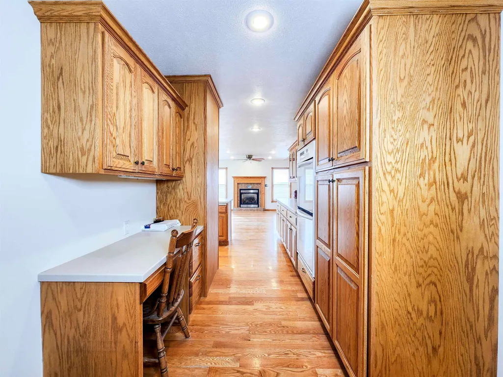
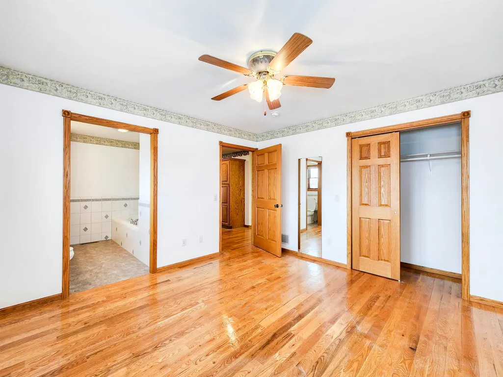
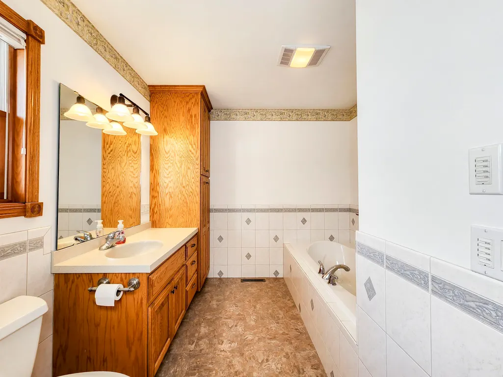
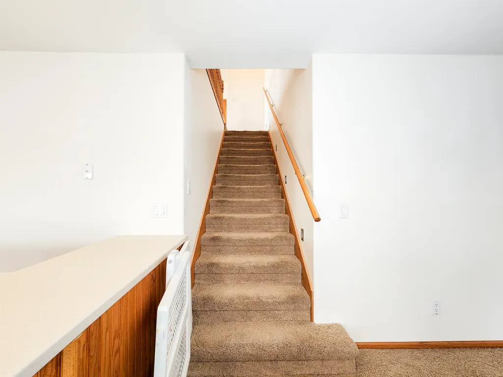
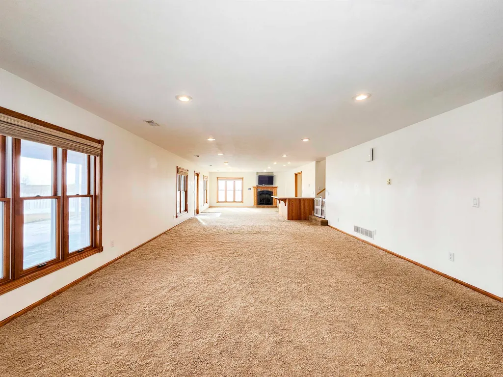
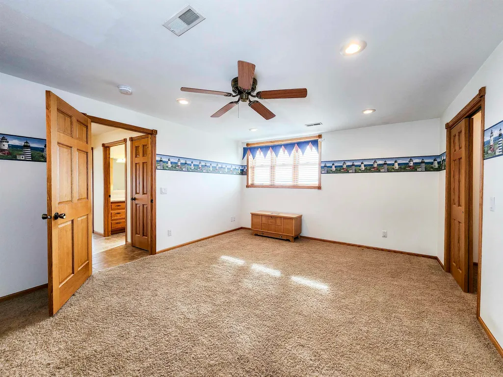
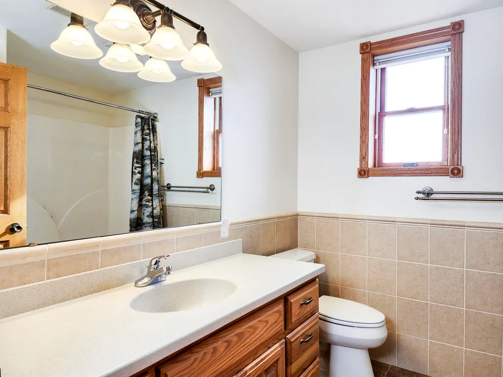
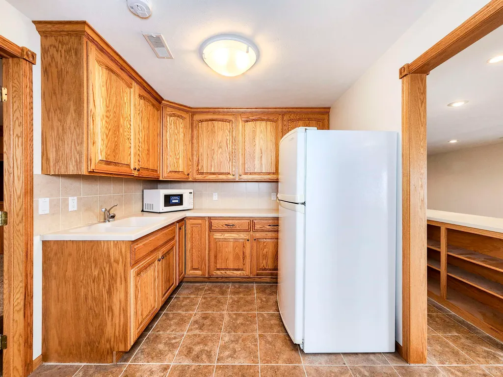
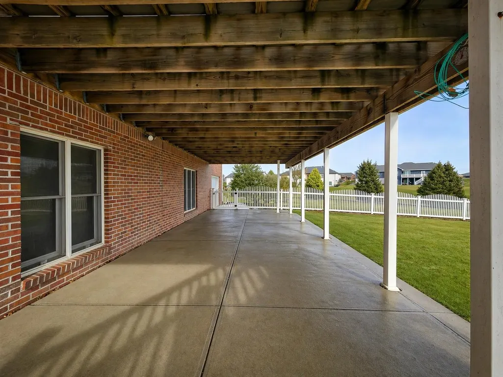
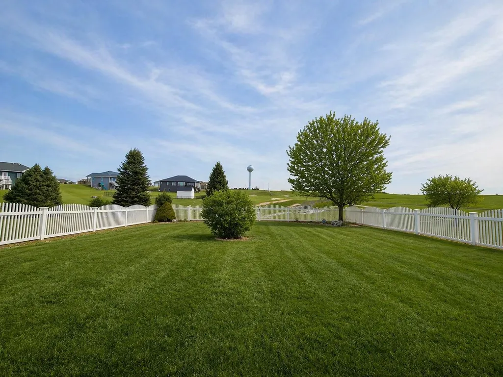
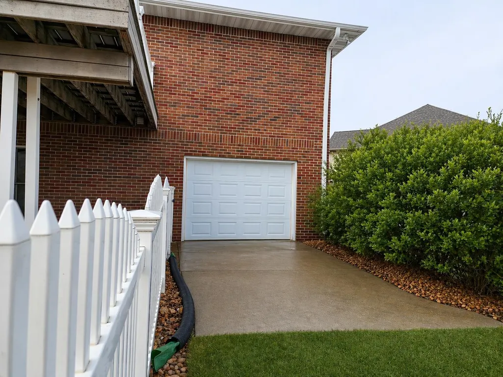
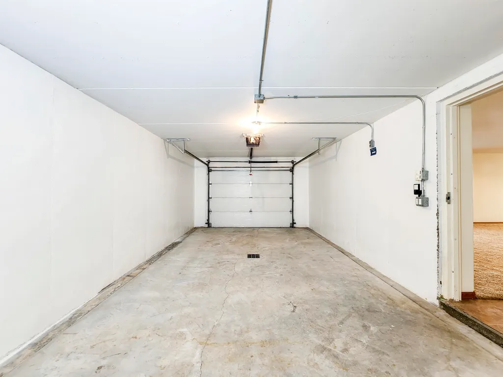
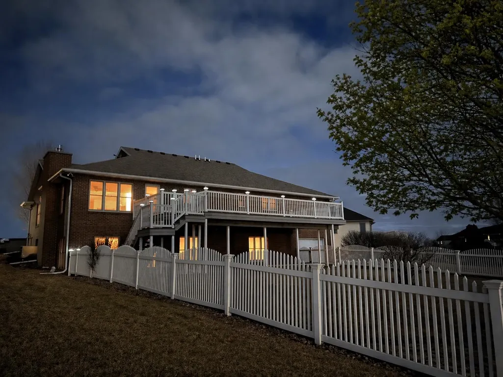
This impressive home offers an abundance of space, comfort, and versatility both inside and out. The main floor features a spacious open-concept layout, convenient main-floor laundry, and a comfortable primary suite complete with a jacuzzi tub. A gas fireplace adds warmth and ambiance to the living area, while the walkout patio and oversized, low-maintenance composite deck provide the perfect space for relaxing or entertaining. The attached 3-car garage includes a concrete wheelchair-accessible ramp, adding convenience and accessibility. The walkout lower level is designed for entertaining and everyday living, featuring a large family room with a wet bar, kitchenette, second gas fireplace, and 3rd bedroom. The basement bathroom includes another jacuzzi tub. You'll also find an abundance of storage throughout the lower level, plus additional 2+ car garage space accessible from the backyardâideal for storing vehicles, lawn equipment, recreational toys, seasonal items, or anything else you need to keep out of the main garage. With more than 3,000 square feet of living space, over 2,400 square feet of garage and storage area, heated floors in the basement, garages, and front portion of the driveway, and a spacious 0.77-acre lot, this property offers a rare combination of comfort, accessibility, storage, and functionality.
| Elementary School | High School |
|---|---|
| Humphrey Elementary School | Humphrey High School |
| Price History | |
|---|---|
| 6/29/2026 | Listed $559,500 |
General Features
| Construction | Frame,Brick |
|---|---|
| Utilities | City Water,City Sewer,Natural Gas,Electricity |
| Possession | At Closing |
| Roof | Asphalt |
| Laundry Y/N | Main,Off Kitchen,Bedroom Level |
| Fireplaces | Two,Gas |
| Garage | Attached |
| Status | ACTIVE |
| Bathrooms | 3 |
| Year Built | 2005 |
| Style | Ranch |
| Class | RESIDENTIAL |
| Type | SINGLE FAMILY |
| Other Rooms | Master Bath,Mud Room |
| Auction | No |
| Tax Year | 2024 |
| Associated Document Count | 1 |
| Status | ACTIVE |
| Home Warranty | No |
| Sale/Rent | For Sale |
| Area | HUMPHREY |
| High School | HUMPHREY |
| City | Humphrey |
| Taxes | 4101.00 |
| Elementary School | HUMPHREY |
| Agent First Name | Penny |
| Agent Last Name | Korth |
| DOM | 89 |
| Listing Agent | 739 |
Interior Features
| Interior Amenities | Garg Dr Opener,Water Soft Own,Smoke Detector,Carbon Monoxide Detector |
|---|---|
| Basement | Yes |
| Dining Room | Kit/Din Combo,Wood |
| Living Room | Fireplace,Wood |
| Family Room | Fireplace |
| Kitchen | Dishwasher,Garbage Disposl,Refrigerator,Microwave,Pantry,Kitchen Vent,Wood |
| Beds | 3 |
| Heating/Cooling | Central Air,Floor Radiant |
Exterior Features
| Waterfront | None |
|---|---|
| Lot Size Area | 0.76 |
| Garage Capacity | 5 |
| Lot Dimensions | .76AC |
| Landscaping | Auto Sprinkler,Established Yrd,Vinyl Fence |
| Window Covering | All |
Amenities
- Foreclosure
- Views
- Short Sale
- New Construction
- Adult 55+
- Lease To Own
- No HOA Fees
- Furnished
- Primary On Main
- Air Conditioning
- Seller Finance
- Green
- Fixer Upper
- Horse
- Golf
- Fireplace
- Deck
- Garage
- Basement
- Pool
Property vs Single Family Average in 68642
Price
Taxes
Year Built
Visits
 Norfolk NE Board of REALTORS® Information should be deemed reliable but not guaranteed, all representations are approximate, and individual verification is recommended. Copyright ©2018 All rights reserved. Last Update: September 26, 2026 10:35 PM UTC
